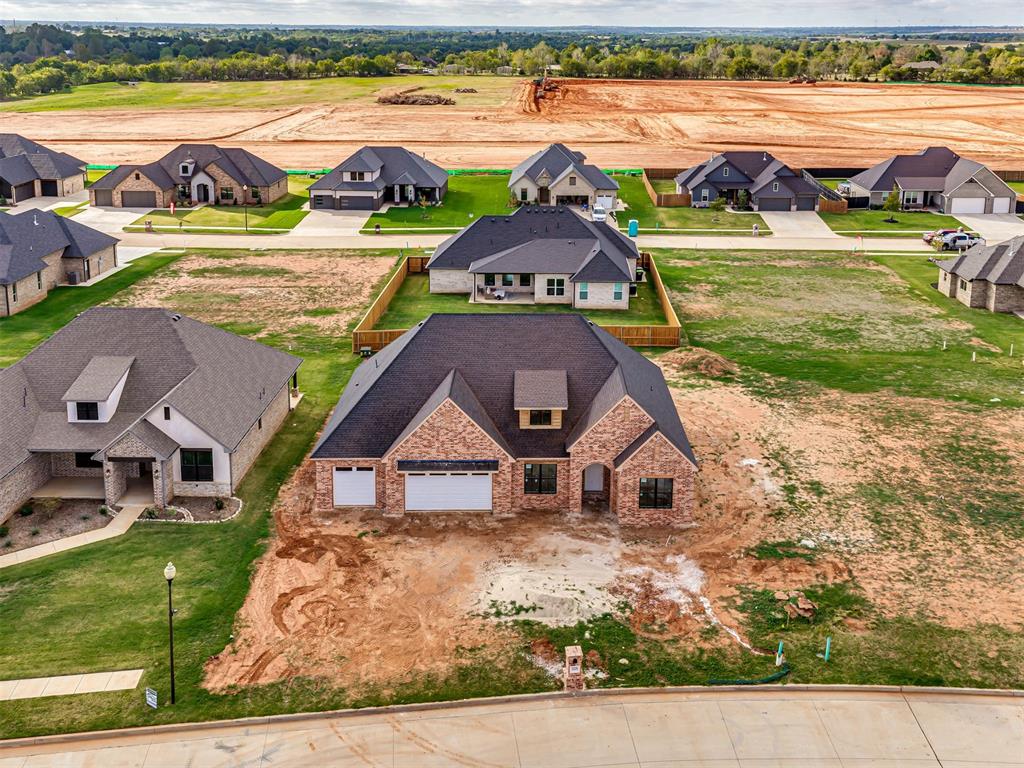
Property photo 1
Property photo 2
Property photo 3
Property photo 4
Property photo 5
3 Beds
2 Baths
2,209 sqft

$470,000

2228 W Sunset Drive, Mustang OK, 73064

Price per sqft$212.77
Built in2026
Property size2,209 sqft
Property typeResidential
Courtesy of Brokerage 405, Briana Bratton Listing Contact: (405) 326-1911

Overview

Active

Listed Oct 15, 2026

Updated 13h ago

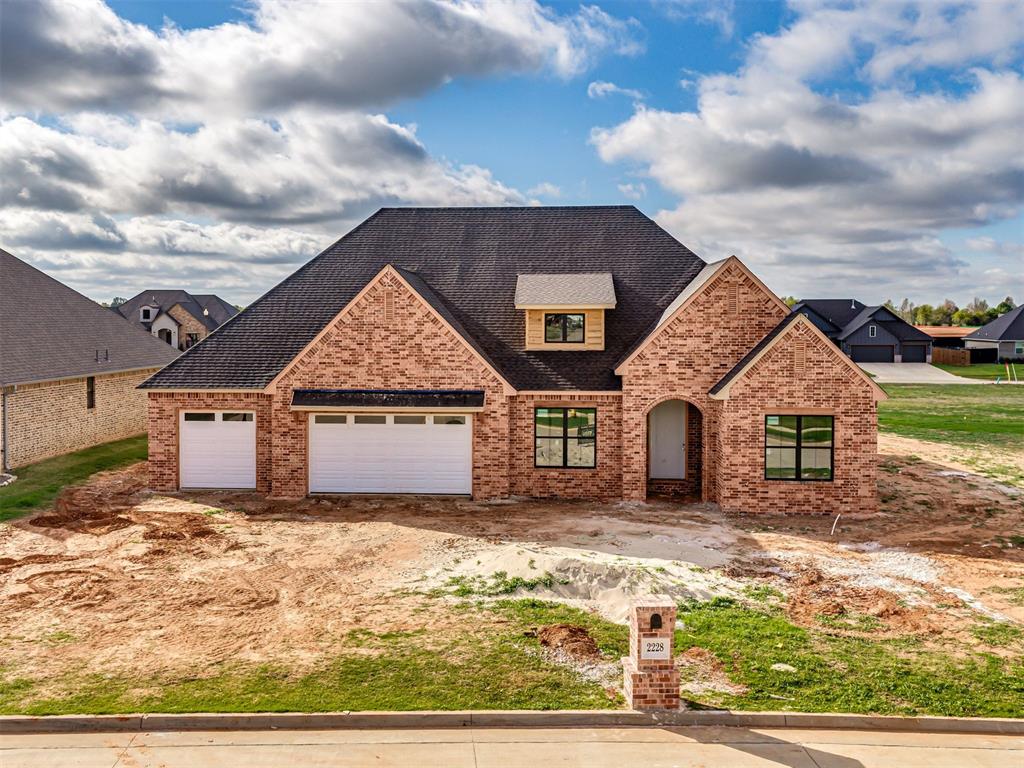
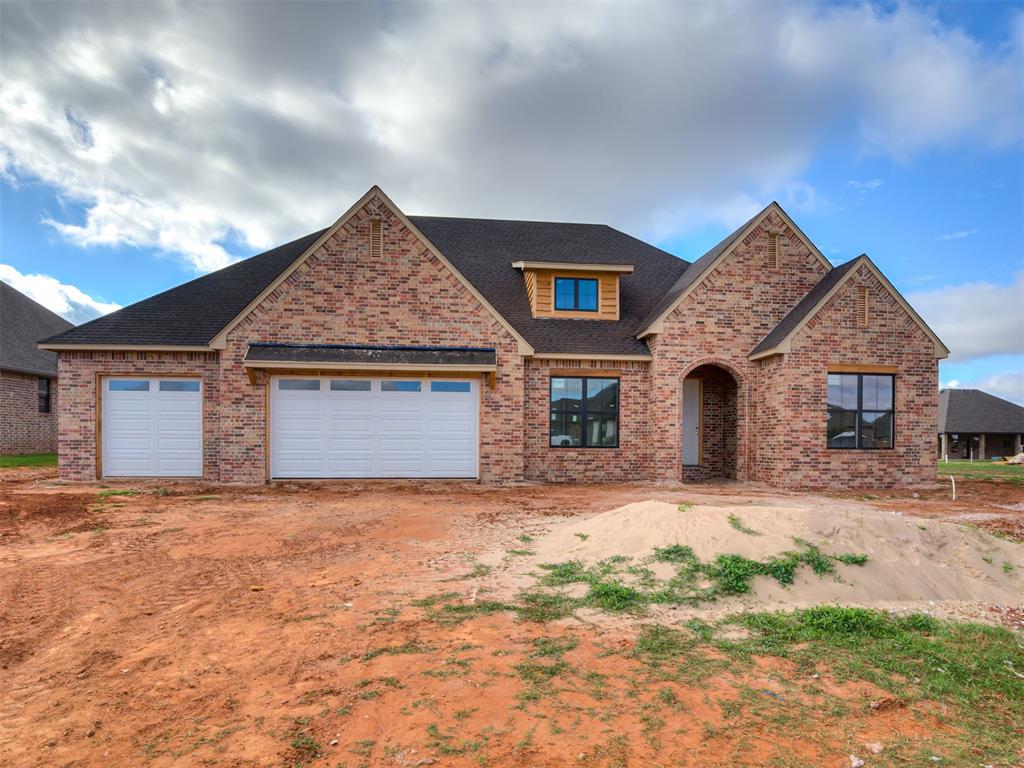
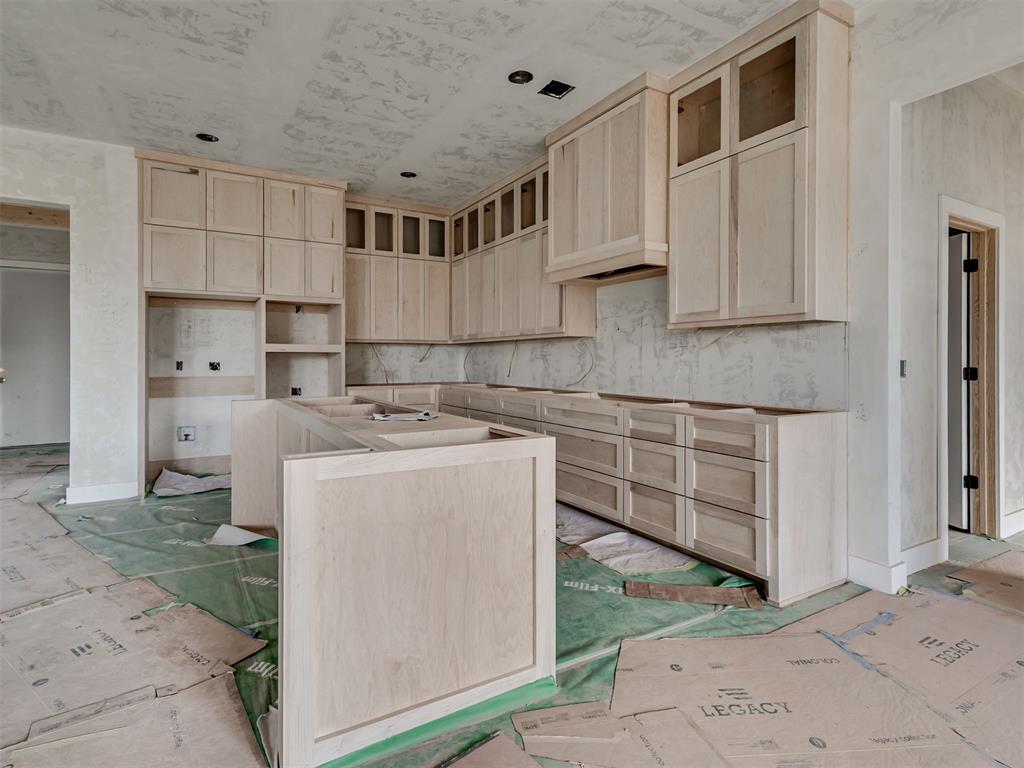
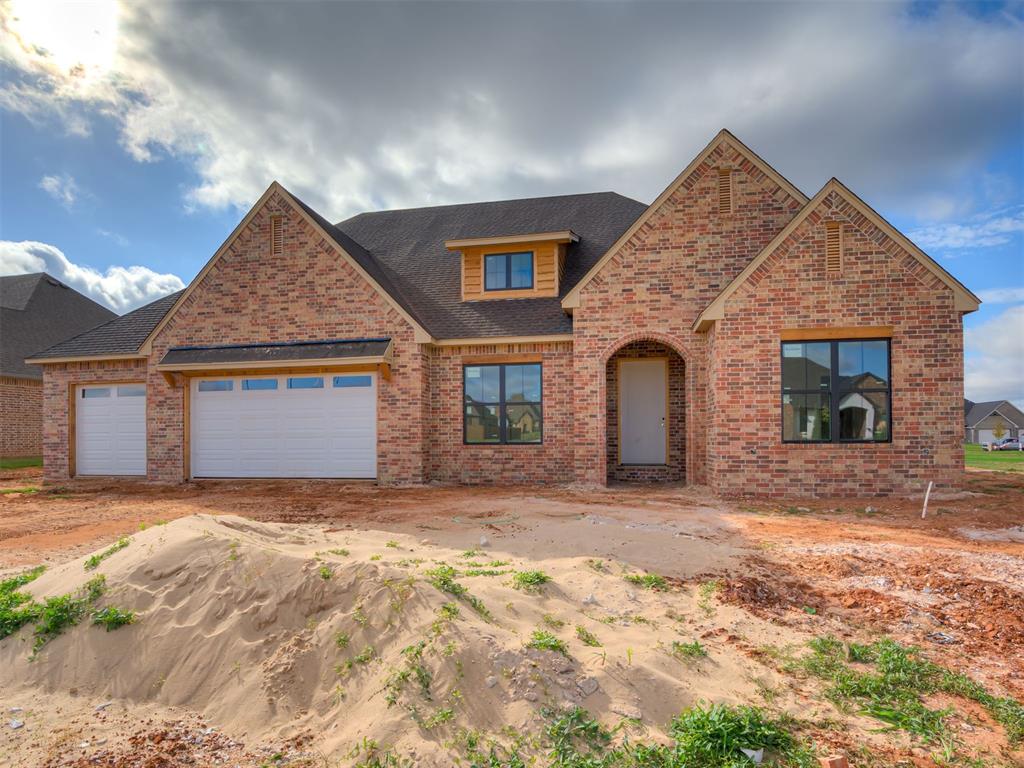
Brand New Construction by KROM Construction in the highly coveted Spitler Lake Estates! Located at 2228 W Sunset Dr, this stunning 2,209 sq ft home offers 3 bedrooms, 2 baths, and a flexible office/ bonus space, all paired with the top-tier education of acclaimed Mustang Public Schools. With a projected completion date of 12/1/26, buyers who act fast have the rare opportunity to customize this build by selecting final finishes to truly make it their own! Spitler Lake Estates provides an elite community lifestyle, boasting access to a beautiful private neighborhood lake, tranquil walking trails, and pristine green common areas. The exterior showcases a striking traditional brick facade with exceptional architectural depth, complemented by an oversized 3-car garage featuring 8-foot doors, a whole-home gutter package, and a fully sodded/irrigated lot. Inside, the open-concept layout features quartz countertops throughout and premium, custom on-site maple cabinetry extending to the ceiling. The chef-inspired kitchen includes a spacious pantry, Frigidaire stainless steel appliances, and a massive kitchen island that overlooks a bright living room anchored by a cozy brick gas fireplace with warm wood accents. Premium details shine throughout, including upscale solid-core interior doors for superior sound dampening, luxury full-tile showers to the ceiling, and a primary suite showcasing an elegant multi-tier tray ceiling with wood inlays alongside custom built-in closet storage wrap-arounds. Built for maximum utility savings, this high-performance home is equipped with a 96% high-efficiency HVAC unit, a tankless hot water heater, and full-home insulation *including the garage.* Priced at $470,000, schedule your tour today to customize your finishes and move in just in time for the holidays!

$3,127/mo

Est. mortgage payment based on a $470,000 home price.

All estimates are provided by Luxury Presence for informational purposes only. Actual amounts may vary.

Additional information

MLS® ID
1254041

Interior Features

Bedrooms
3
Bathrooms
2
Fireplace
Yes
Cooling
Yes
Heating
Yes
Basement
No

Exterior Features

Lot Size
0.27 Acres

Other Property Details

Taxes
$99
Tax Frequency
Annually
Association Fee Frequency
Yearly
Garage
Yes
MLS provider logo

Listings courtesy of MLSOK, Inc. as distributed by MLS GRID

All information deemed reliable but not guaranteed and should be independently verified. All properties are subject to prior sale, change or withdrawal. Neither listing broker(s) nor Cole Strickland shall be responsible for any typographical errors, misinformation, misprints and shall be held totally harmless. Properties displayed may be listed or sold by various participants in the MLS. 

Based on information submitted to the MLS GRID as of 1:12 AM UTC on 10/16/2026. All data is obtained from various sources and may not have been verified by broker or MLS GRID. Supplied Open House Information is subject to change without notice. All information should be independently reviewed and verified for accuracy. Properties may or may not be listed by the office/agent presenting the information.

©2026 MLSOK, Inc. All rights reserved.

DMCA Notice 

Powered by Luxury Presence