Property photo 1
Property photo 2
Property photo 3
Property photo 4
Property photo 5
4 Beds
6 Baths
5,468 sqft

$1,299,000

11700 Quail Creek Road, Oklahoma City OK, 73120

Price per sqft$237.56
Built in1988
Property size5,468 sqft
Property typeResidential
Courtesy of Keller Williams Central OK, Sandra Willett Listing Contact: (405) 642-6910

Overview

Active

Listed Sep 25, 2026

Updated 5h ago

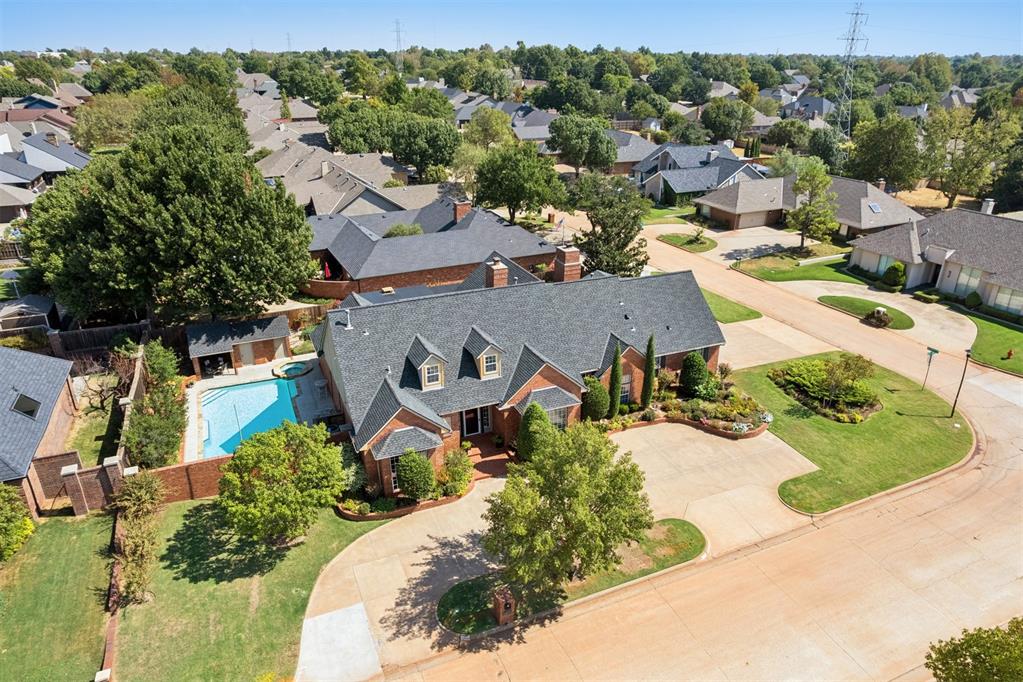
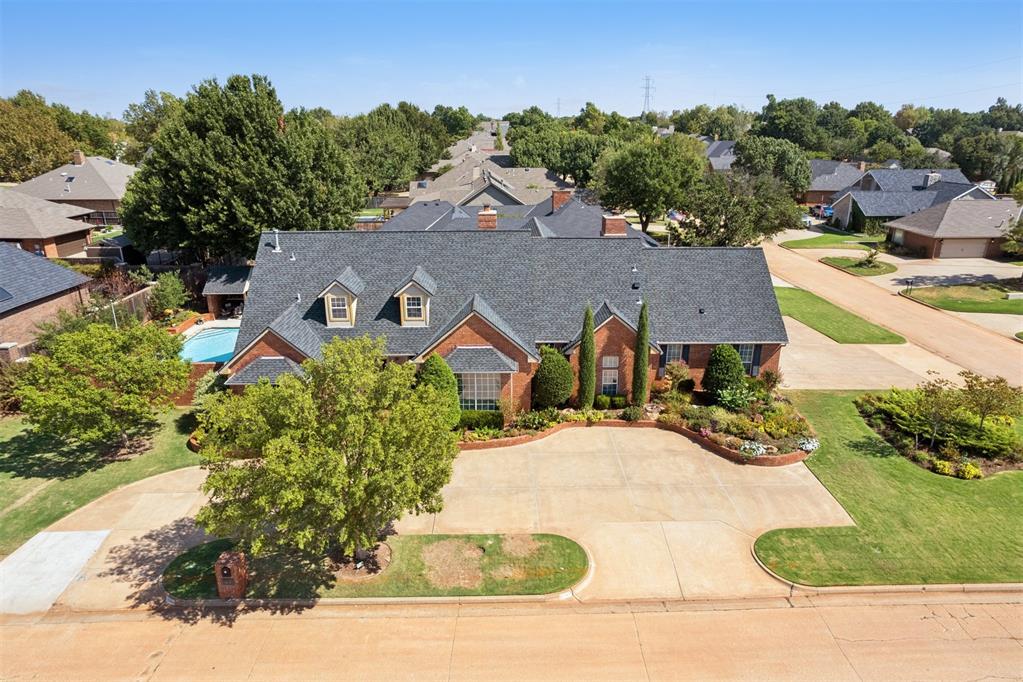
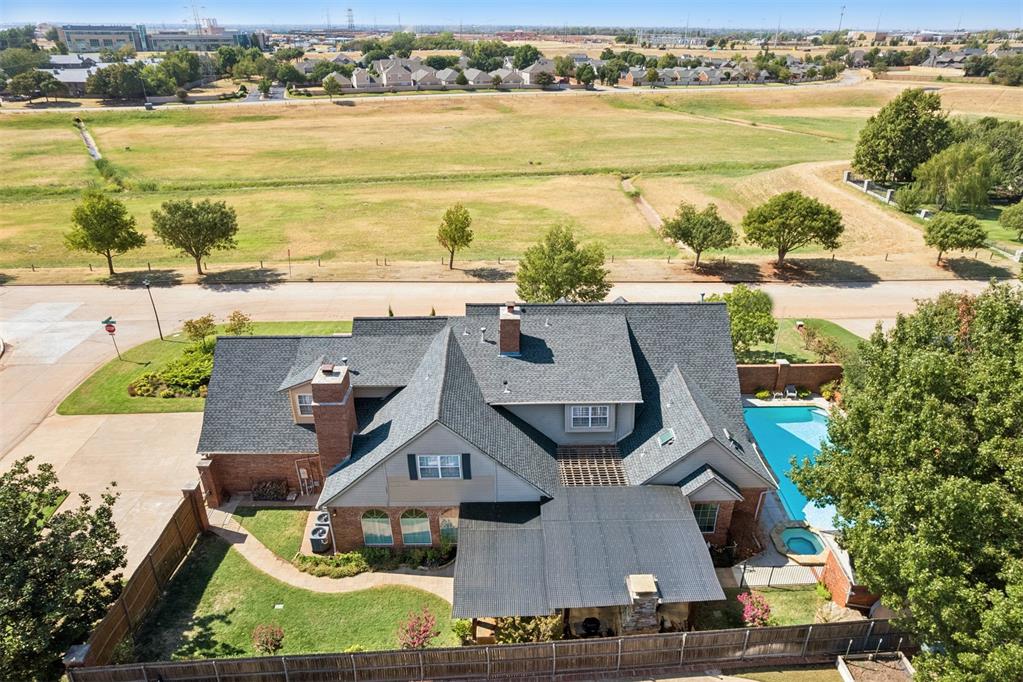
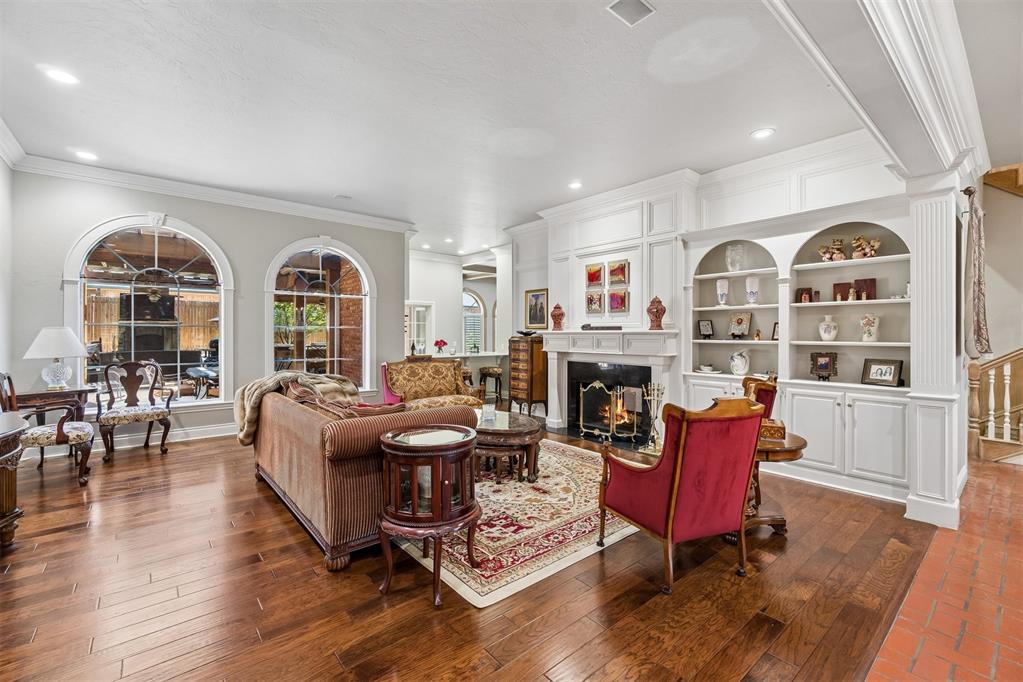
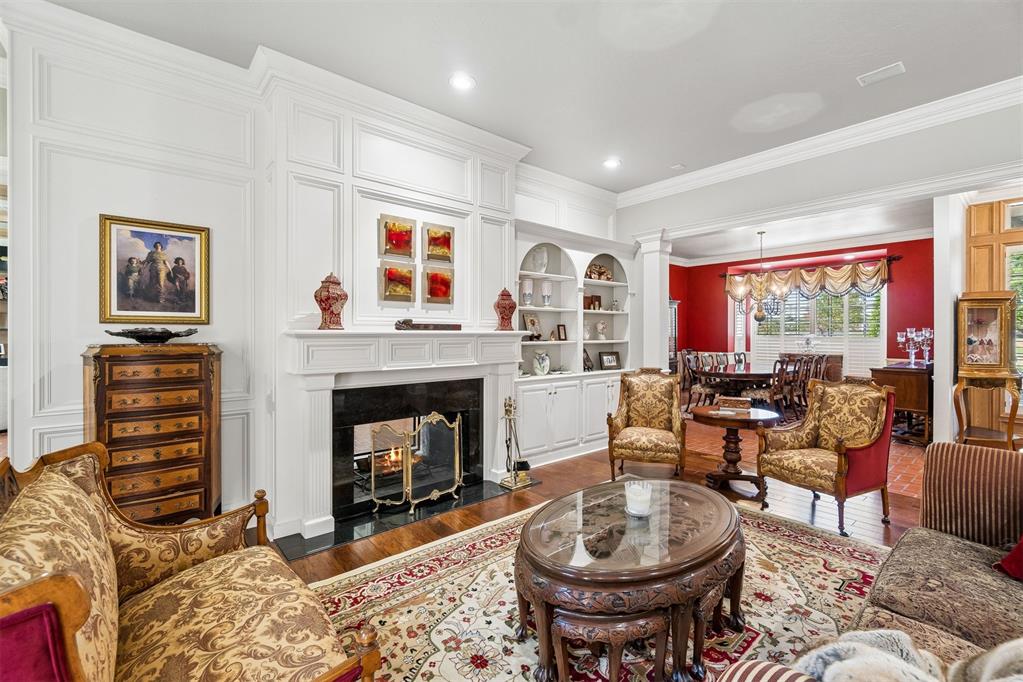
A perfect blend of classic traditional and modern updates makes this home unique and easily adapted to varying styles. This home is open, spacious and filled with amenities. The beautiful kitchen with its large island has a 5 ft. galley sink with two faucets and work stations so multiple cooks can participate. The Bluestar 8 burner cook top is covered by a Zephyr high performance vented hood and the ovens were custom fitted for side swing doors for convenience. Bosch dishwasher, Kitchenaid microwave and warming drawer,75 bottle wine fridge and a spacious walk in pantry capped off by a coffee station that includes a pot filler. The wet bar has an ice maker and fridge and opens up to the den and the formal living for perfect entertaining flow. All baths have been updated to clean, modern features. The study is large with lots of built ins. The downstairs storage includes a Christmas tree closet for storing decorations with plenty of room to roll the tree in. The primary bedroom is spacious and the updated bath is gorgeous with His and Hers closets. The upstairs has 3 large bedrooms with all updated bathrooms, a landing area, a recreation room and a bonus room for walk-in storage or hobbies. Outdoor entertaining is easy with a kitchen including sink, fridge, grill and Alfresco 65,000 BTU burner for frying turkeys, boiling lobsters or making your favorite one pot meal. Enjoy an outdoor living room with fireplace, tv, heaters and dining area that make entertaining easy and relaxing. The pool is fully enclosed and accompanied by a cabana and tanning platform. Please seen the feature sheet in documents as there are too many to mention.

$8,642/mo

Est. mortgage payment based on a $1,299,000 home price.

All estimates are provided by Luxury Presence for informational purposes only. Actual amounts may vary.

Additional information

MLS® ID
1251612

Interior Features

Bedrooms
4
Bathrooms
6
Fireplace
Yes
Cooling
Yes
Heating
Yes
Basement
No

Exterior Features

Lot Size
0.38 Acres

Other Property Details

Taxes
$10,194
Tax Frequency
Annually
Association Fee Frequency
Yearly
Garage
Yes
Pool
Yes
MLS provider logo

Listings courtesy of MLSOK, Inc. as distributed by MLS GRID

All information deemed reliable but not guaranteed and should be independently verified. All properties are subject to prior sale, change or withdrawal. Neither listing broker(s) nor Cole Strickland shall be responsible for any typographical errors, misinformation, misprints and shall be held totally harmless. Properties displayed may be listed or sold by various participants in the MLS. 

Based on information submitted to the MLS GRID as of 3:11 AM UTC on 10/4/2026. All data is obtained from various sources and may not have been verified by broker or MLS GRID. Supplied Open House Information is subject to change without notice. All information should be independently reviewed and verified for accuracy. Properties may or may not be listed by the office/agent presenting the information.

©2026 MLSOK, Inc. All rights reserved.

DMCA Notice 

Powered by Luxury Presence