Property photo 1
Property photo 2
Property photo 3
Property photo 4
Property photo 5
3 Beds
2 Baths
1,224 sqft

$229,750

1609 NW 11th Street, Oklahoma City OK, 73106

Price per sqft$187.70
Built in1910
Property size1,224 sqft
Property typeResidential
Courtesy of RE/MAX Preferred, Carla Splaingard Listing Contact: (405) 740-8980

Overview

Active

Listed Oct 13, 2026

Updated 9h ago

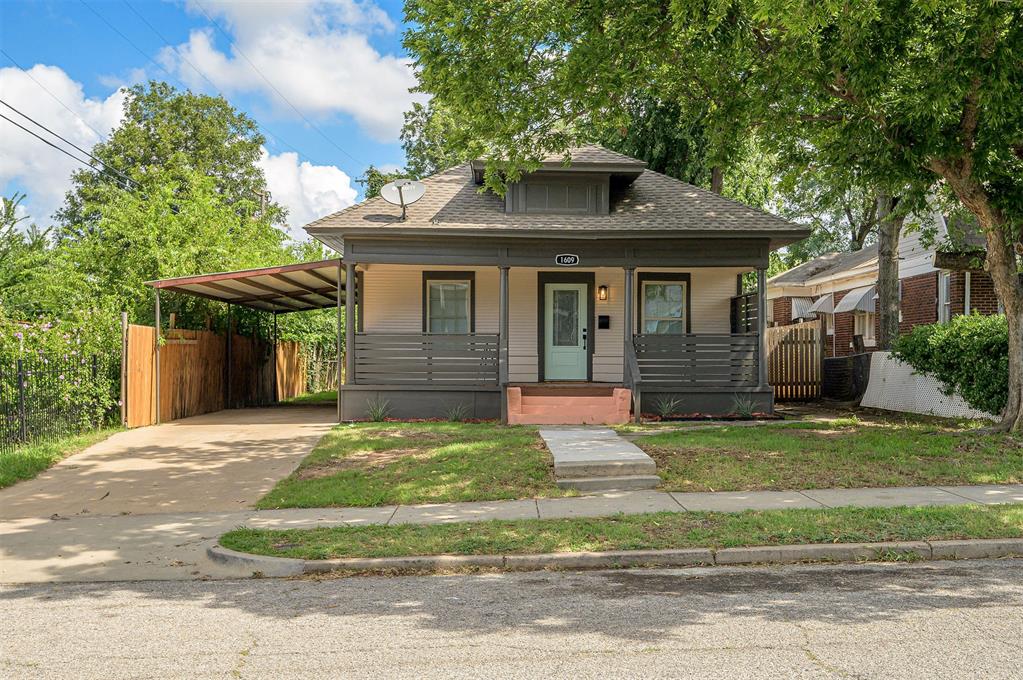
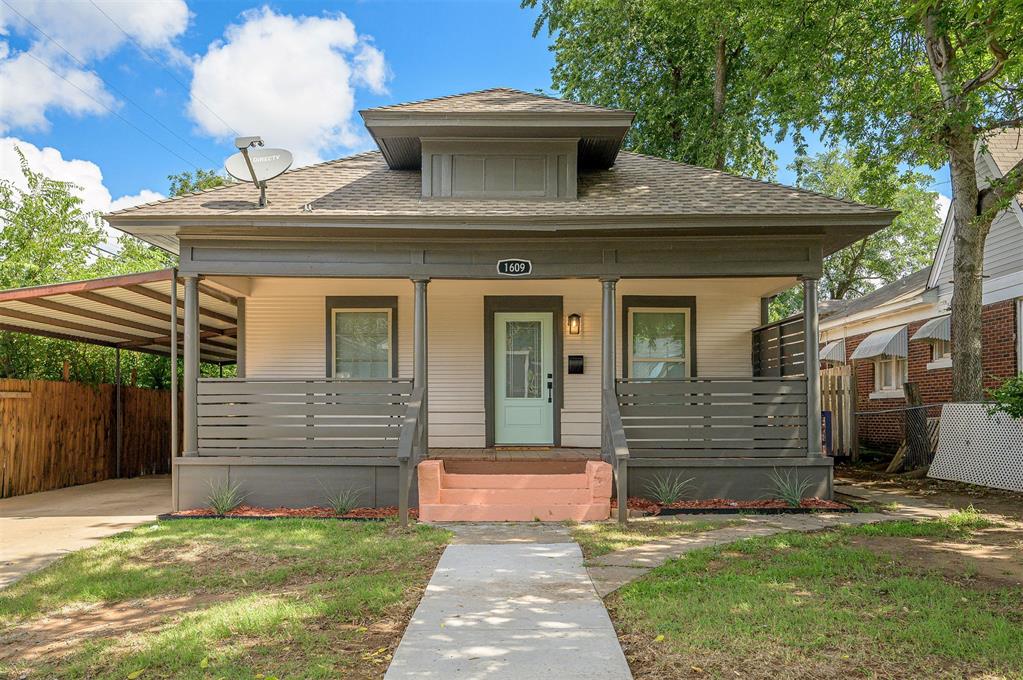
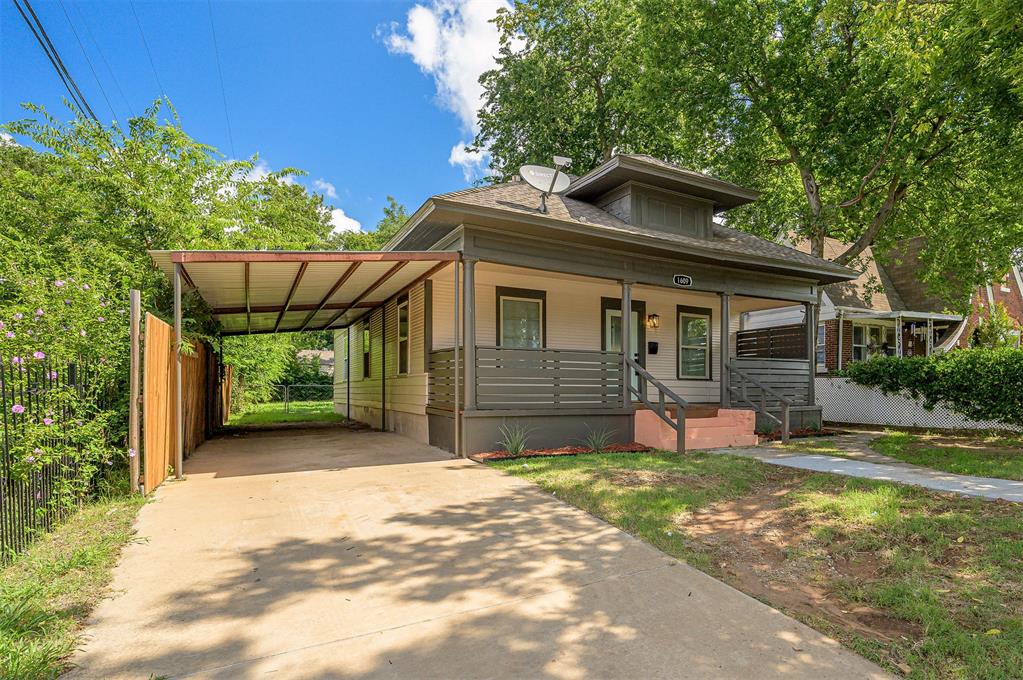
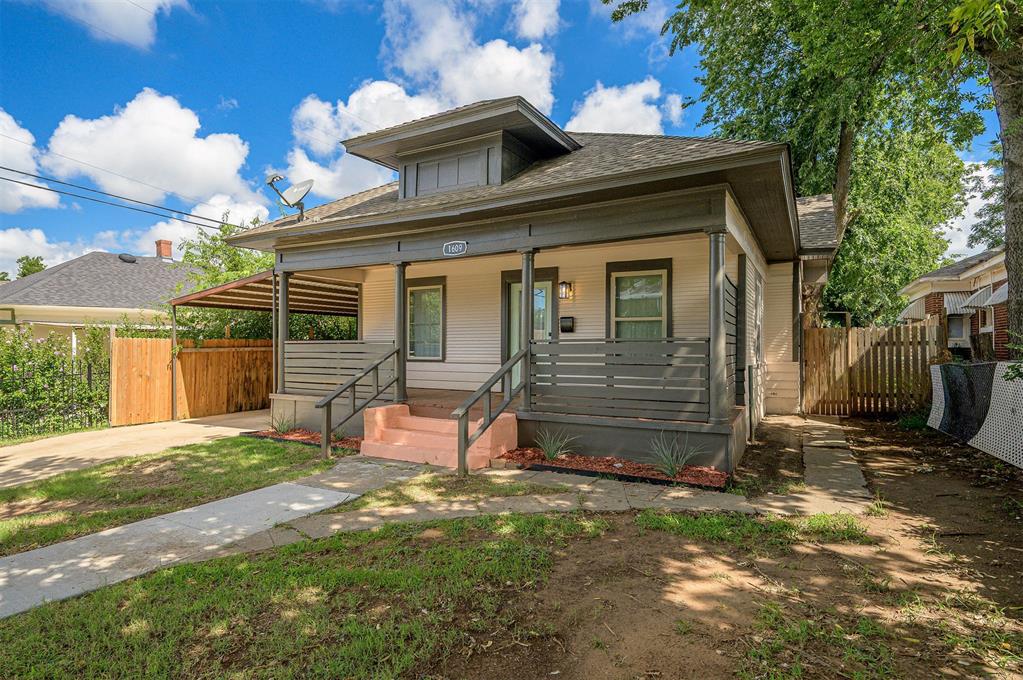
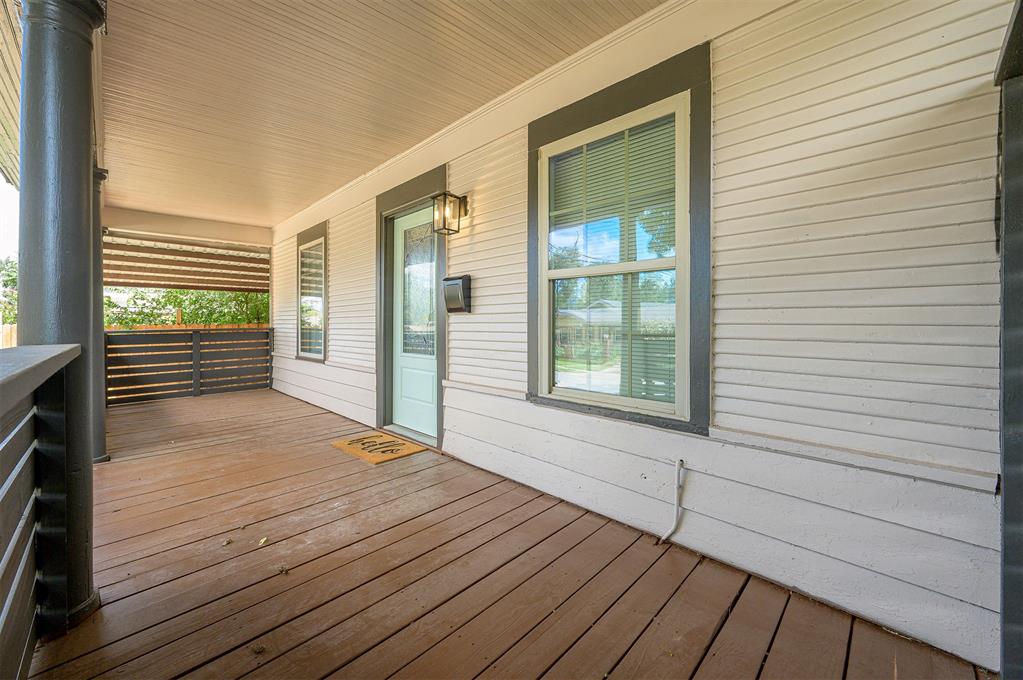
New Windows • New Driveway • Renovated Kitchen • Granite Countertops • Stainless Appliances • New Half Bath • Walk-In Tile Shower • New Flooring • New Plumbing & Lighting Fixtures • Carport • Storage Shed • Privacy-Fenced Backyard Fully Renovated Bungalow minutes from the Plaza District, Midtown and Downtown! This 3 bed, 1.5 bath home opens from a deep covered front porch into a bright living room with wood-look plank flooring, crown molding, a ceiling fan and a wall of windows. The dining room connects to the kitchen through a wood-framed opening with a breakfast bar, so the whole main space stays open and easy to entertain in. The kitchen is finished with white shaker cabinets, granite countertops, subway tile backsplash, floating wood shelves and marble-look tile floors, plus a stainless gas range under a chimney-style hood, mounted microwave and dishwasher. All three bedrooms have new carpet and closets. The full bath features a walk-in tiled shower with a sliding glass door and built-in niches. The new half bath doubles as the laundry room, with full-size washer and dryer hookups right off the kitchen. The big items are done: new windows, new plumbing and lighting fixtures, and new flooring throughout. Outside you get a new driveway leading to a metal carport, a storage shed, and a large privacy-fenced backyard shaded by mature trees. Turnkey, move-in ready, and priced to sell. Why rent when you can own a renovated home this close to the Plaza District?

$1,529/mo

Est. mortgage payment based on a $229,750 home price.

All estimates are provided by Luxury Presence for informational purposes only. Actual amounts may vary.

Additional information

MLS® ID
1253594

Interior Features

Bedrooms
3
Bathrooms
2
Cooling
Yes
Heating
Yes
Basement
No

Exterior Features

Lot Size
0.16 Acres

Other Property Details

Taxes
$874
Tax Frequency
Annually
Association Fee Frequency
Yearly
MLS provider logo

Listings courtesy of MLSOK, Inc. as distributed by MLS GRID

All information deemed reliable but not guaranteed and should be independently verified. All properties are subject to prior sale, change or withdrawal. Neither listing broker(s) nor Cole Strickland shall be responsible for any typographical errors, misinformation, misprints and shall be held totally harmless. Properties displayed may be listed or sold by various participants in the MLS. 

Based on information submitted to the MLS GRID as of 3:28 AM UTC on 10/16/2026. All data is obtained from various sources and may not have been verified by broker or MLS GRID. Supplied Open House Information is subject to change without notice. All information should be independently reviewed and verified for accuracy. Properties may or may not be listed by the office/agent presenting the information.

©2026 MLSOK, Inc. All rights reserved.

DMCA Notice 

Powered by Luxury Presence