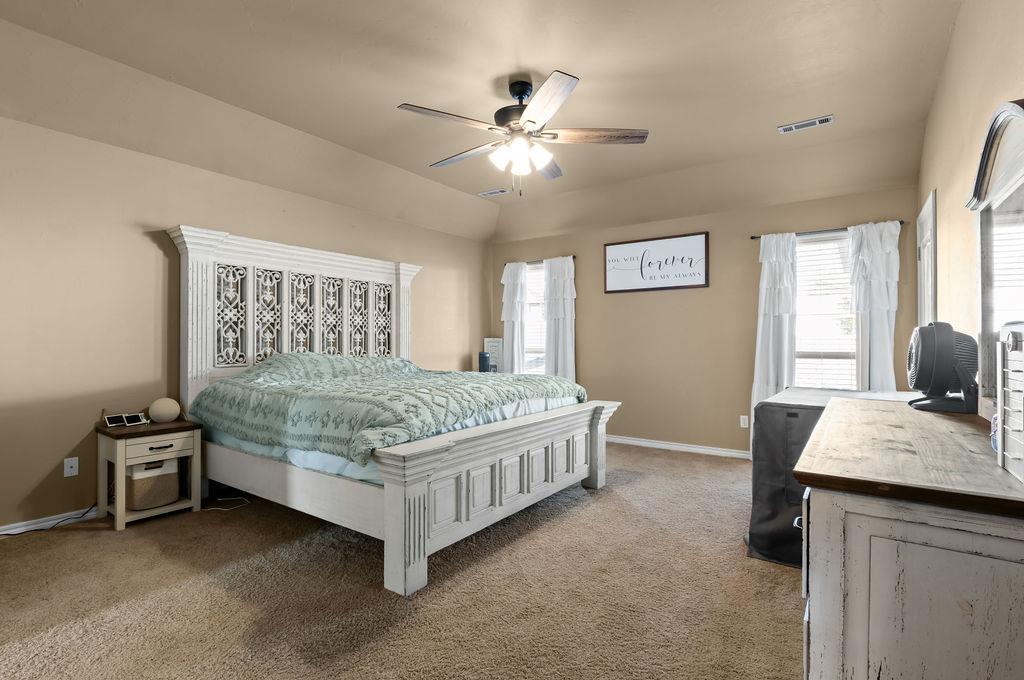
Property photo 1
Property photo 2
Property photo 3
Property photo 4
Property photo 5
3 Beds
2 Baths
2,146 sqft

$323,900

1712 Pecan Crossing Drive, Shawnee OK, 74804

Price per sqft$150.93
Built in2008
Property size2,146 sqft
Property typeResidential
Courtesy of Berkshire Hathaway HomeService, Hannah Parris-Smith Listing Contact: (405) 819-0795

Overview

Active

Listed Oct 14, 2026

Updated 3h ago

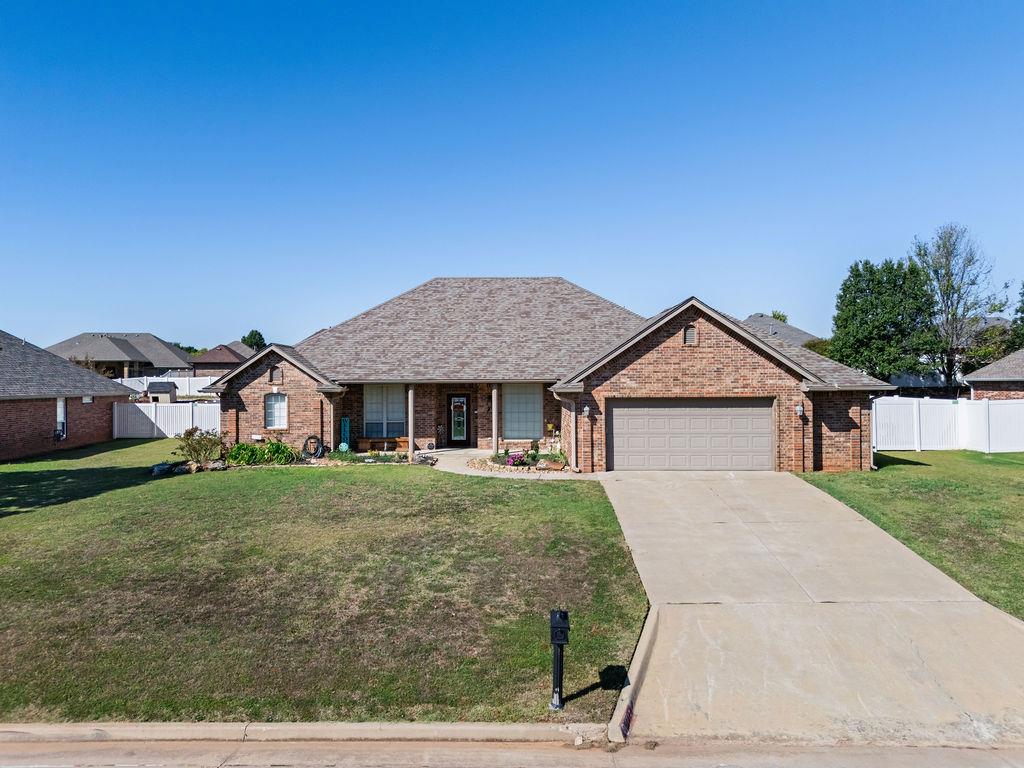
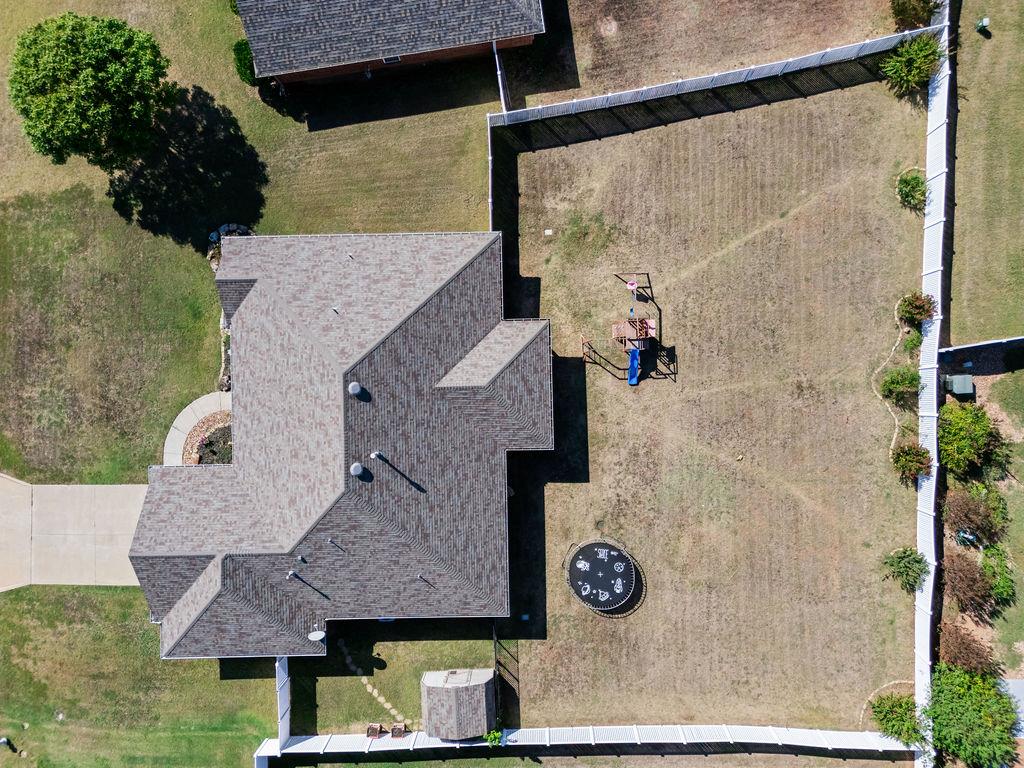
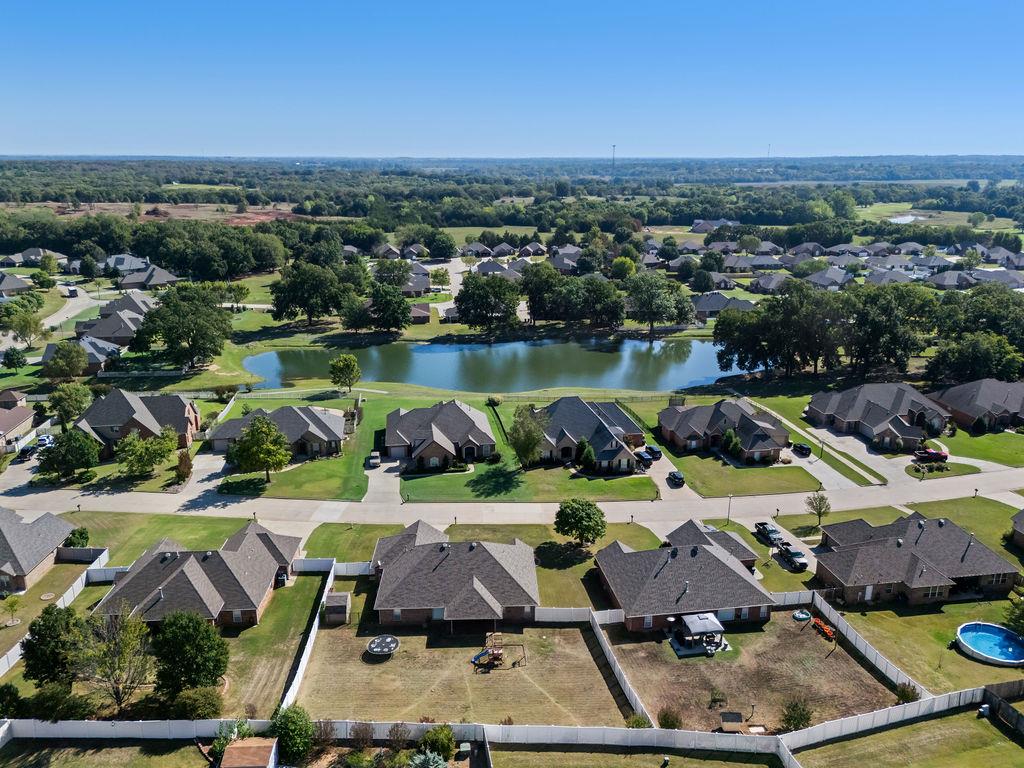
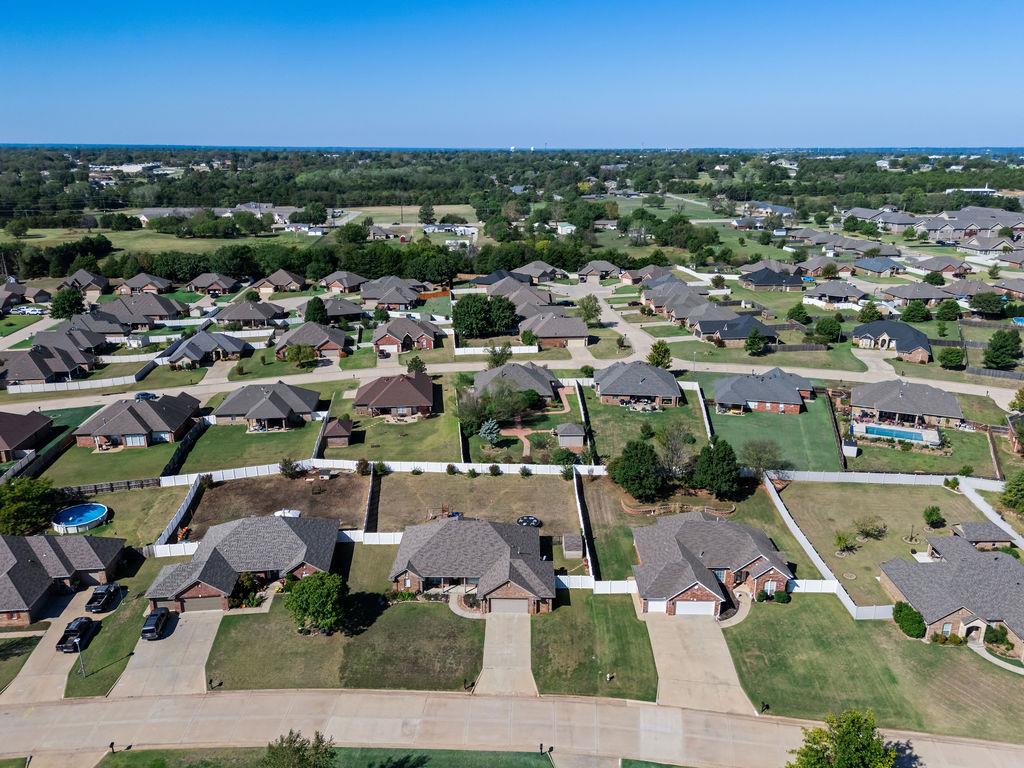
Welcome home to this beautifully maintained property in the desirable Windmill Ridge neighborhood and highly sought-after Grove School District. 5 year old roof, this home offers a thoughtful layout, generous living spaces, and versatile rooms designed to fit a variety of lifestyles. The private primary suite is tucked away on one side of the home, creating a peaceful retreat complete with a whirlpool tub, dual vanities, walk-in closet, and direct access to the backyard. On the opposite side of the home, you'll find two well-sized guest bedrooms that share a full bathroom, providing comfort and privacy for family or guests. A dedicated office with elegant double French doors offers exceptional flexibility and is currently being used as a bedroom, making it ideal for a home office, playroom, hobby space, or guest room. The spacious kitchen is equipped with a center island, pantry, abundant granite countertop space, and a casual dining area perfect for everyday meals. A cozy fireplace serves as the focal point between the kitchen dining area and the main living room, creating a warm and inviting atmosphere. The semi-open floor plan allows for easy entertaining while maintaining distinct living spaces. A formal dining room adds even more versatility and could easily serve as a second living area, sitting room, or flex space to suit your needs. The family room features soaring ceilings and ample space for gathering with friends and family. Outside, you'll appreciate the large fenced backyard, offering plenty of room for outdoor entertaining, pets, gardening, or simply enjoying the Oklahoma evenings. With its flexible floor plan, spacious rooms, desirable location, and brand-new roof, this Windmill Ridge home is ready to welcome its next owner.

$2,155/mo

Est. mortgage payment based on a $323,900 home price.

All estimates are provided by Luxury Presence for informational purposes only. Actual amounts may vary.

Additional information

MLS® ID
1253611

Interior Features

Bedrooms
3
Bathrooms
2
Fireplace
Yes
Cooling
Yes
Heating
Yes
Basement
No

Exterior Features

Lot Size
0.32 Acres

Other Property Details

Taxes
$2,855
Tax Frequency
Annually
Association Fee Frequency
Yearly
Garage
Yes
MLS provider logo

Listings courtesy of MLSOK, Inc. as distributed by MLS GRID

All information deemed reliable but not guaranteed and should be independently verified. All properties are subject to prior sale, change or withdrawal. Neither listing broker(s) nor Cole Strickland shall be responsible for any typographical errors, misinformation, misprints and shall be held totally harmless. Properties displayed may be listed or sold by various participants in the MLS. 

Based on information submitted to the MLS GRID as of 3:28 AM UTC on 10/16/2026. All data is obtained from various sources and may not have been verified by broker or MLS GRID. Supplied Open House Information is subject to change without notice. All information should be independently reviewed and verified for accuracy. Properties may or may not be listed by the office/agent presenting the information.

©2026 MLSOK, Inc. All rights reserved.

DMCA Notice 

Powered by Luxury Presence